Leave a Message

Thank you for your message. We will be in touch with you shortly.

Explore Our Properties

Property Description

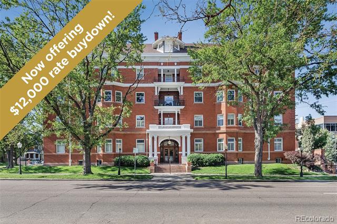
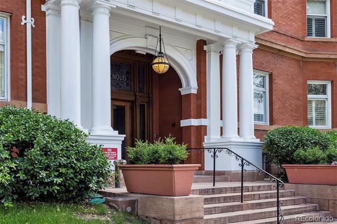
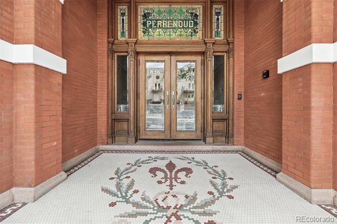
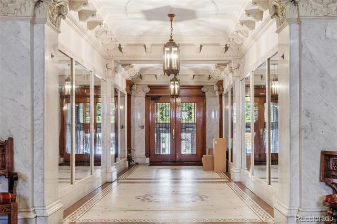
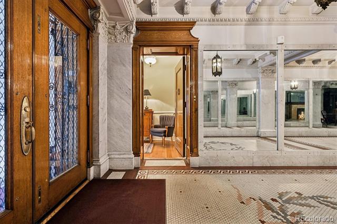
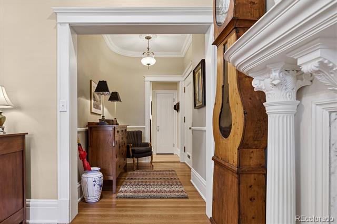
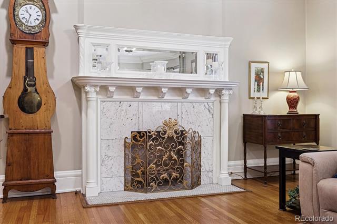
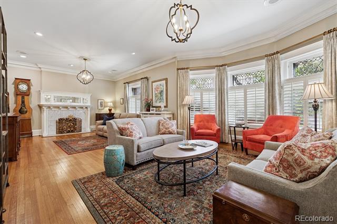
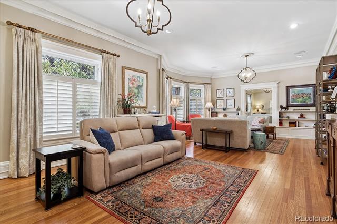
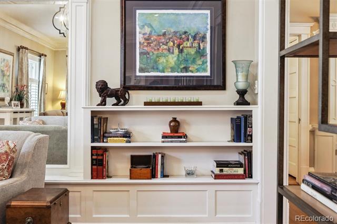
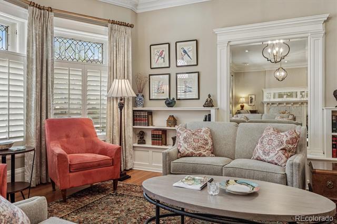
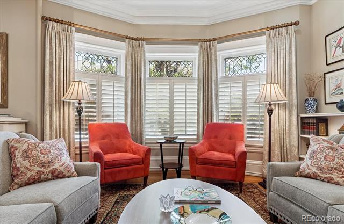
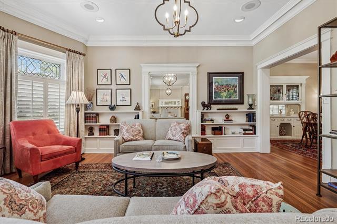
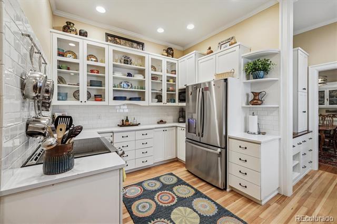
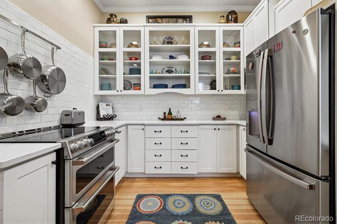
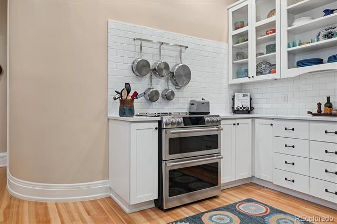
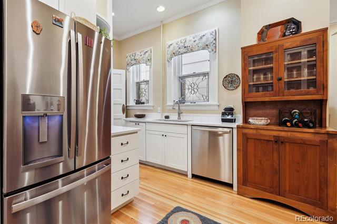
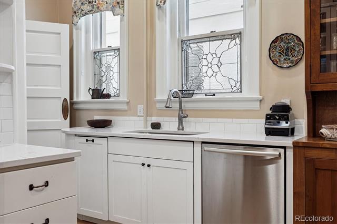
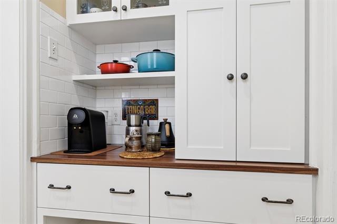
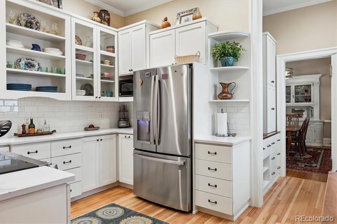
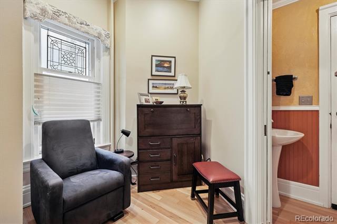
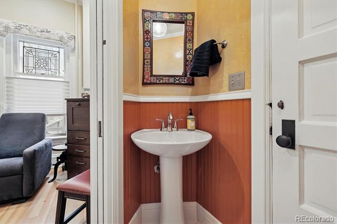
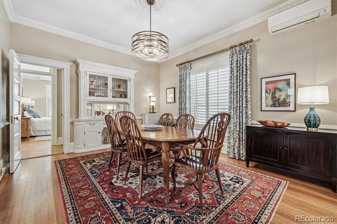
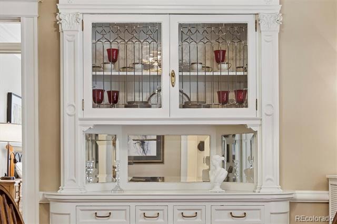
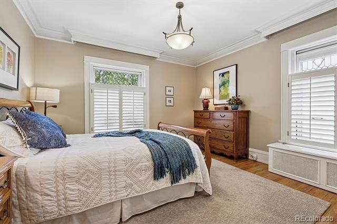
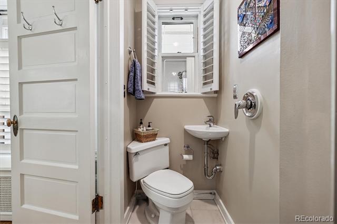
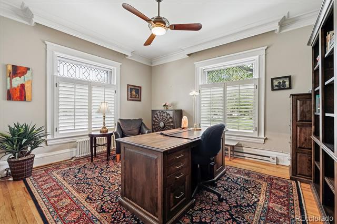
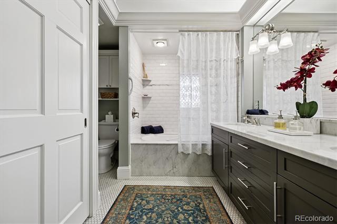
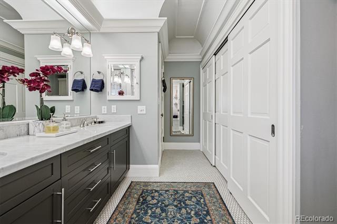
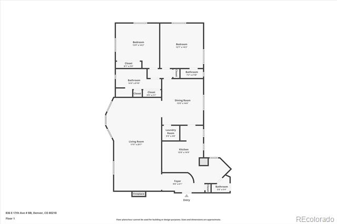
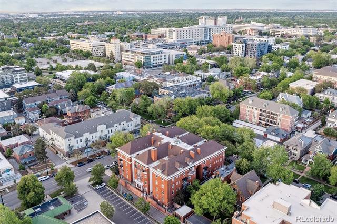
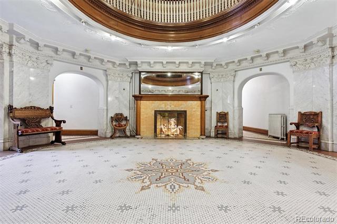
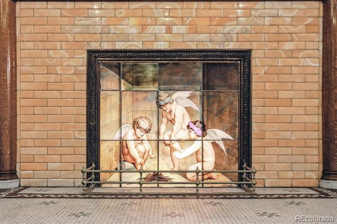
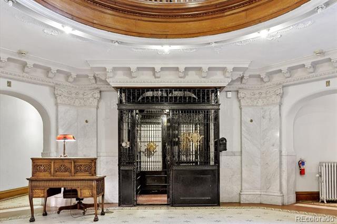
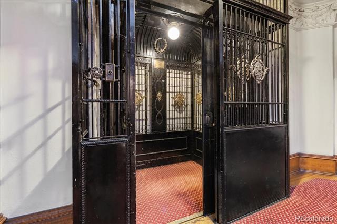
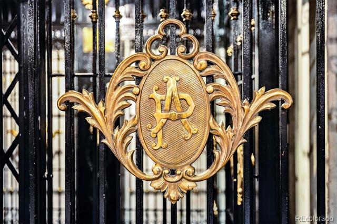
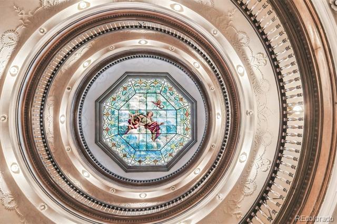
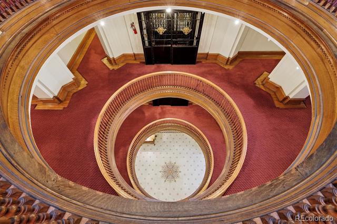
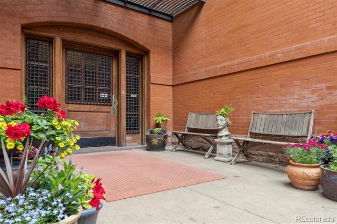
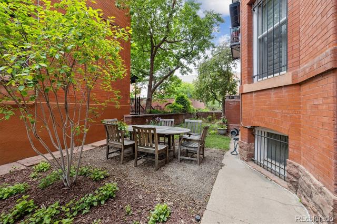
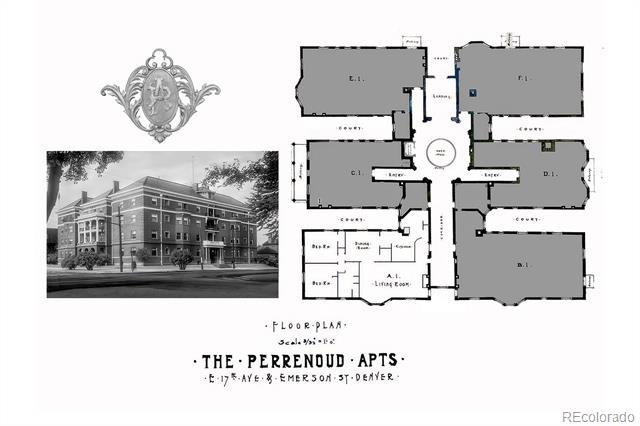
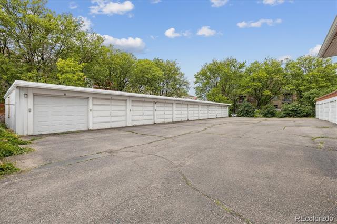
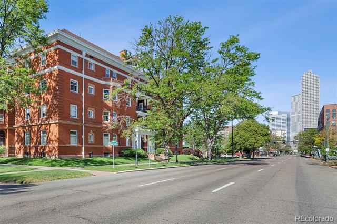
Why wait when you can have it now?! New incentives make it easy to purchase and enjoy right away! $12,000 seller credit for interest rate buydown or closing costs! Cash buyer? You benefit too! Call for further details. Designed by renowned Denver architect Frank Snell and located in the Swallow Hill Historic District, The Perrenoud is a local legendary example of early 20th Century classic architecture and design. Built by the three Perrenoud sisters in 1901, not only does the building contain a living museum of 1900-era artifacts, the building itself is a Grand Dame of Uptown architecture and a historical treasure in preservation circles. Unit 1A was occupied by the eldest of the three sisters, Rachel Perrenoud and her husband Redwood Fisher. The Perrenoud harkens back to a time when people dressed, gathered, danced and socialized in high style. Built in six distinct wings, each unit has no common side walls and natural light from three sides, providing the ultimate level of comfort and privacy with the lock-and-leave convenience of an Uptown pied-a-terre. The unit features two bedrooms, three baths, an updated kitchen with new Quartz countertops, coffee bar, induction range/double oven, and newer refrigerator. In-unit laundry room adds maximum convenience. Primary bedroom offers ample closet space with additional large closet in the primary bath featuring dual vanities and a large soaking tub with marble surround. The original details include ornate moldings, leaded glass windows, original hardware, old growth solid doors, original hardwood floors, mosaic tile fireplace surround, and some original light fixtures. The grand entry hallway features original mosaic tile, French-plate mirrors, marble, translucent onyx fireplace, original switchboard, and of course, the famed Otis Birdcage Elevator. Heat and natural gas included in HOA dues, unit has two ductless air conditioners for maximum comfort. Single car detached garage and storage unit assigned upon purchase.

Overview

Property Status
Sold
Date Sold
October 15, 2025
Lot Size
0.48 Acres
MLS ID
7603709
Property Type
Condo
Year Built
1901

Features & Amenities

Neighborhood
Denver
View Description
City
Stories
1
Garage Spaces
1.0
Water Source
Public
Utilities
Cable Available, Electricity Connected, Natural Gas Connected, Phone Available
Roof
Composition
Lot Features
Corner Lot, Historical District, Landscaped, Near Public Transit
Parking
Asphalt, Exterior Access Door
Heat Type
Natural Gas, Steam
Air Conditioning
Air Conditioning-Room
Laundry Room
In Unit
Fireplace
Family Room
Appliances
Dishwasher, Disposal, Double Oven, Dryer, Oven, Range, Refrigerator, Self Cleaning Oven, Washer
Other Interior Features
Breakfast Nook, Built-in Features, Ceiling Fan(s), Eat-in Kitchen, Entrance Foyer, High Ceilings, No Stairs, Open Floorplan, Quartz Counters, Smoke Free, Solid Surface Counters
Sewer
Public Sewer
Substructure
Slab
HOA Amenities
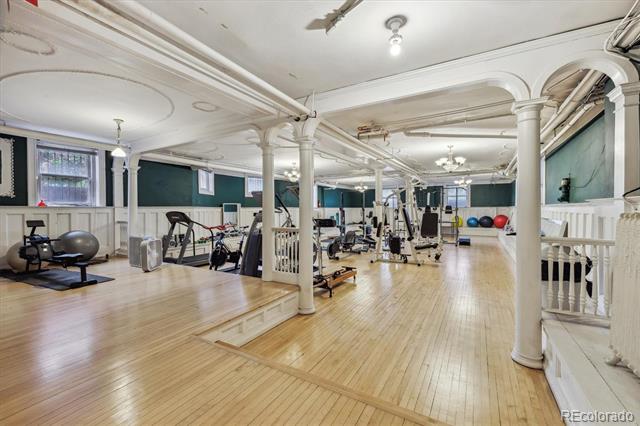
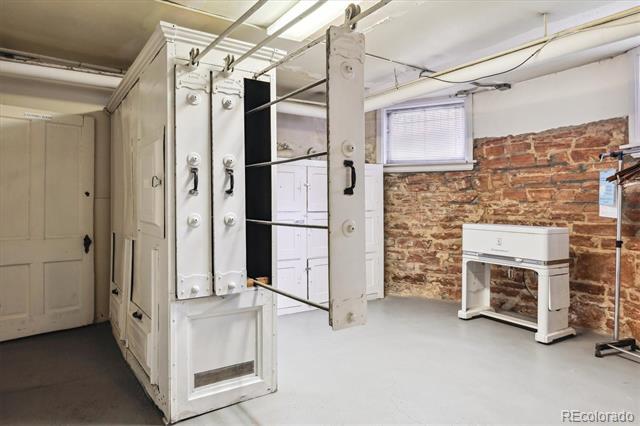
Bike Storage, Clubhouse, Coin Laundry, Elevator(s), Fitness Center, Gated, Laundry, Management, Parking, Storage
Other Exterior Features
Elevator, Private Yard
Elementary School
Whittier E-8
Middle School
Whittier E-8
High School
East
School District
Denver 1
Sales Price
$775,000
Real Estate Tax
$3,776/yr
HOA
$1,109/mo
Zoning
G-RO-5

Downloads

836 E 17th Avenue Unit: 1A

Schedule a Tour

We would love to help you see this beautiful home! As a full-service brokerage, we can help you tour. Please submit an offer, and answer questions about the buying process.
Thank you

for your interest in 836 E 17th Avenue Unit: 1A, Denver, CO 80218

836 E 17th Avenue Unit: 1A
Navigate
Denver

Explore Denver

read more
836 E 17th Avenue Unit: 1A
explore in 3d

I'm Interested In

836 E 17th Avenue Unit: 1A

or
  • CallFaun Hauptman

    License #ER040030602

    (303) 917-8000
  • Follow Us On Instagram