Leave a Message

Thank you for your message. We will be in touch with you shortly.

Explore Our Properties

Property Description

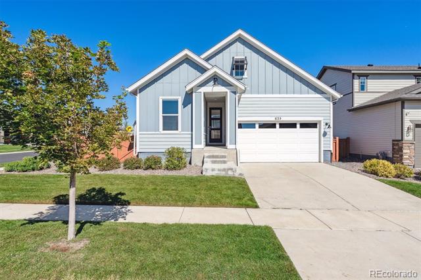
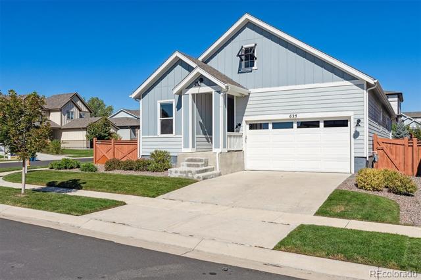
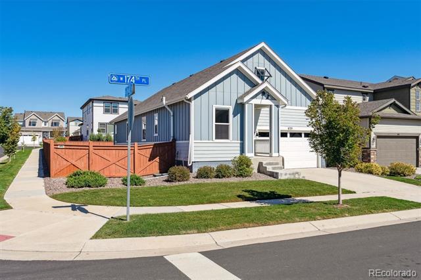
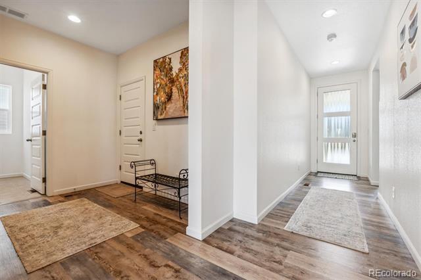
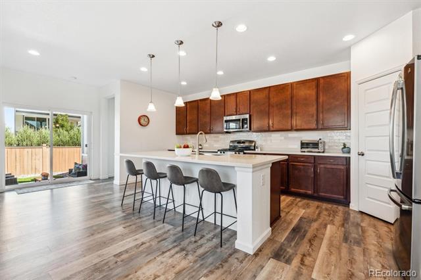
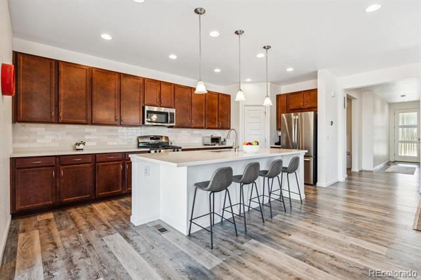
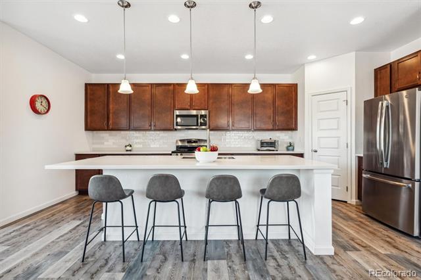
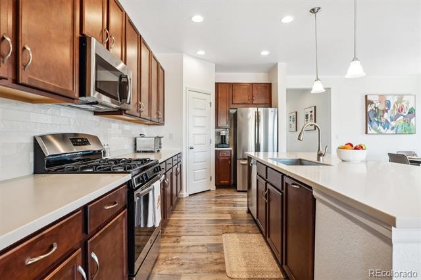
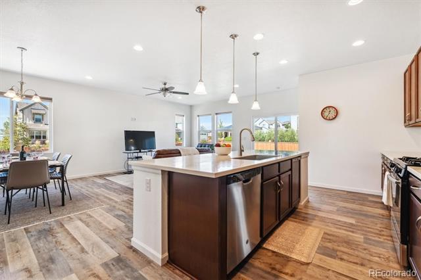
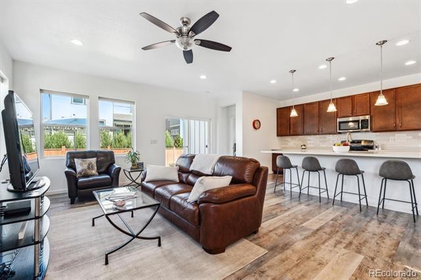
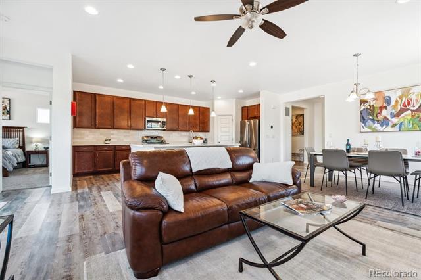
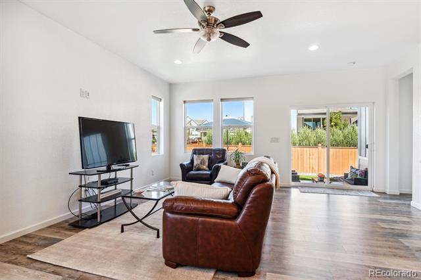
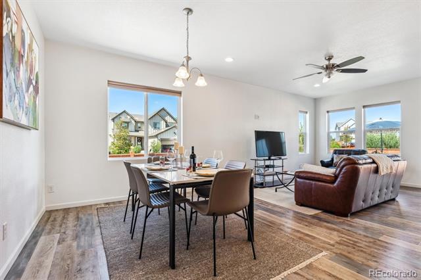
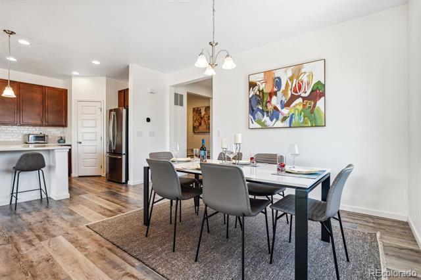
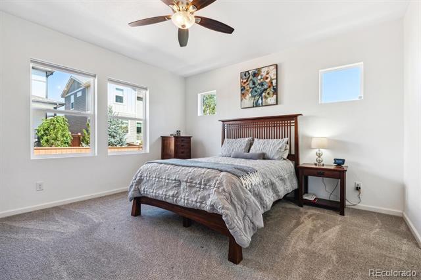
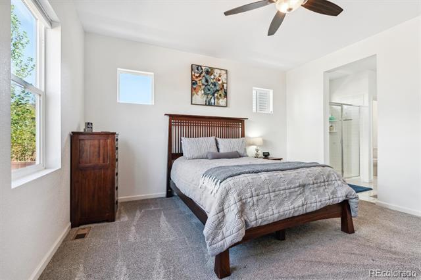
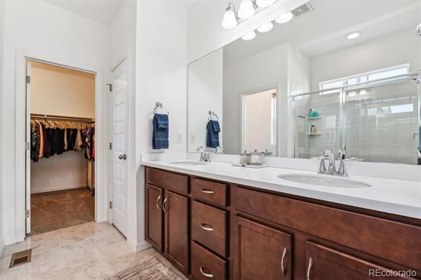
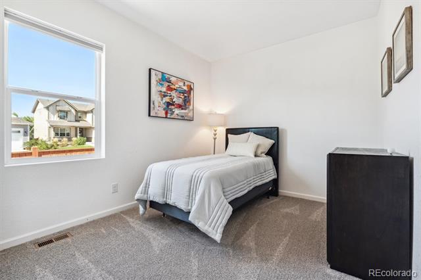
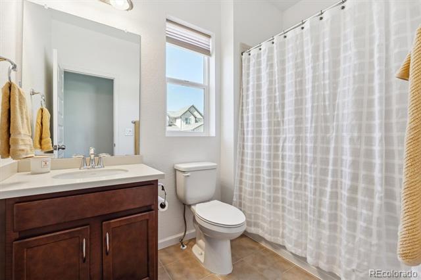
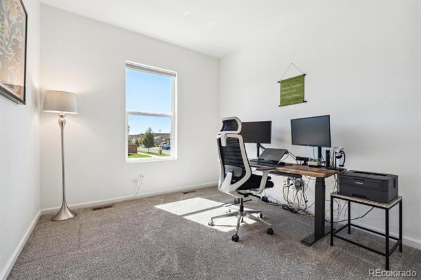
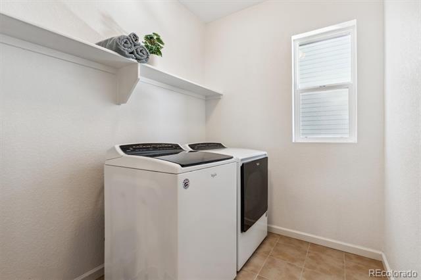
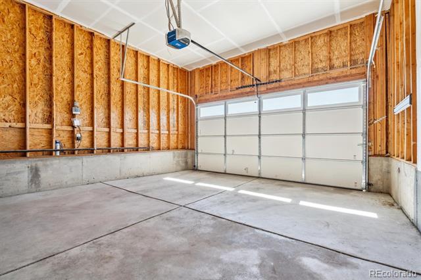
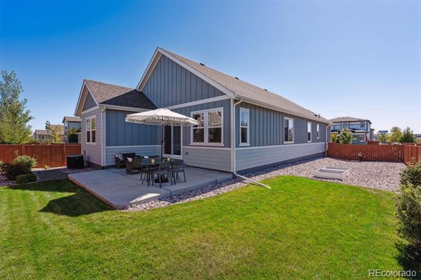
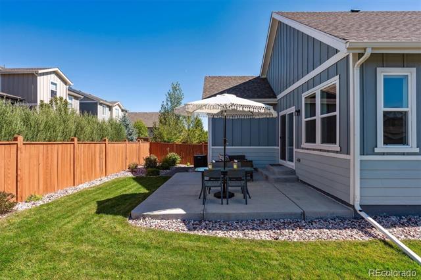
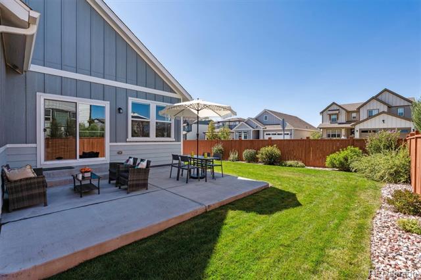
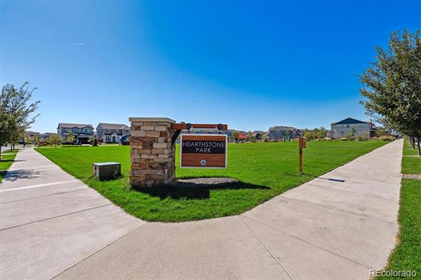
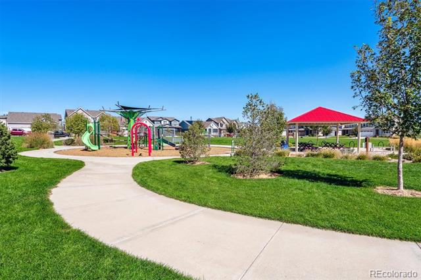
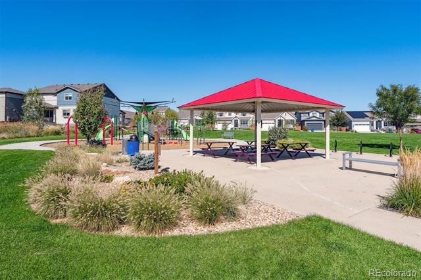
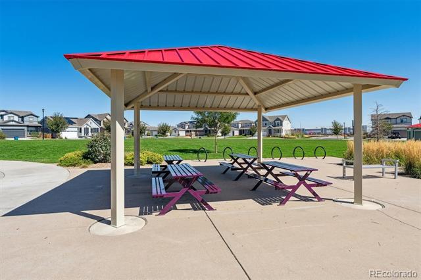
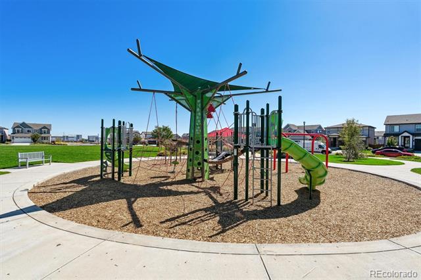
Finished by Taylor Morrison in 2018, this rare, cute and cozy ranch-style home has everything you need on one level! The large south-facing corner lot with 19'X15' concrete patio offers professional landscaping, two gardening beds, and fully fenced privacy. Inside you'll find many upgrades. The kitchen includes all stainless steel appliances, gas range, Corian countertops, a large kitchen island, and gorgeous tile backsplash. Other upgrades include quality high efficiency Lennox Central Air unit. The main areas are fitted with easy care waterproof laminate flooring. A separate doored laundry room with adjacent mud room and entry nook give the owner's entry a more formal feel. Primary suite includes ensuite bath with dual vanity, large shower, and large walk-in closet. Two secondary bedrooms can also be used as office rooms with a hall bath in between. Hearthstone is a wonderful community of neighbors who engage on their own Facebook page for everything from social opportunities to help finding qualified contractors and other services. Hearthstone is approximately 22 miles from Denver, and 21 miles from Boulder giving it access equal access to both Front Range cities. Nearby you'll find Top Golf, Costco, Denver Premium Outlets, Starbucks, a King Soopers Marketplace and a range of eateries! Hearthstone park nearby has a play area and is maintained by the community. Due to high levels of interest, bring your highest and best offer no later than Sunday September 29th, 9:00 p.m.! Please call listing broker or your own agent for more information.

Overview

Property Status
Sold
Date Sold
October 25, 2024
Lot Size
6,384 Sq.Ft.
MLS ID
8588614
Property Type
Residential
Year Built
2018

Features & Amenities

Stories
1
Garage Spaces
2.0
Water Source
Public
Utilities
Cable Available, Electricity Connected, Internet Access (Wired), Natural Gas Connected, Phone Available
Roof
Composition
Lot Features
Corner Lot, Irrigated, Landscaped, Level, Master Planned
Parking
Concrete, Exterior Access Door, Storage
Heat Type
Forced Air, Natural Gas
Air Conditioning
Central Air
Laundry Room
In Unit
Appliances
Dishwasher, Disposal, Dryer, Gas Water Heater, Microwave, Range, Refrigerator, Self Cleaning Oven, Washer
Other Interior Features
Ceiling Fan(s), Eat-in Kitchen, Entrance Foyer, High Ceilings, High Speed Internet, Kitchen Island, No Stairs, Open Floorplan, Pantry, Primary Suite, Quartz Counters, Radon Mitigation System, Smoke Free, Solid Surface Counters, Utility Sink, Vaulted Ceiling(s), Walk-In Closet(s)
Sewer
Community
Substructure
Slab
HOA Amenities
Park, Playground
Other Exterior Features
Garden, Private Yard
Elementary School
Black Rock
Middle School
Erie
High School
Erie
School District
St. Vrain Valley RE-1J
Sales Price
$575,000
Real Estate Tax
$5,293/yr
HOA
$59/mo
Zoning
PUD

Downloads

625 W 174th Place

Schedule a Tour

We would love to help you see this beautiful home! As a full-service brokerage, we can help you tour. Please submit an offer, and answer questions about the buying process.

Thank you

for your interest in 625 W 174th Place, Broomfield, CO 80023

625 W 174th Place
Navigate

I'm Interested In

625 W 174th Place

or
  • CallFaun Hauptman

    License #ER040030602

    (303) 917-8000
  • Follow Us On Instagram