Leave a Message

Thank you for your message. We will be in touch with you shortly.

Explore Our Properties

Property Description

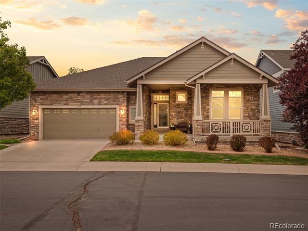
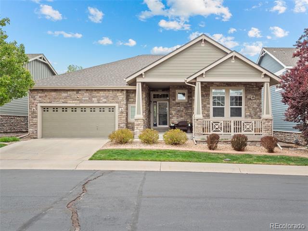
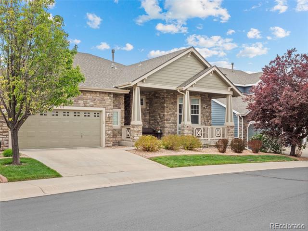
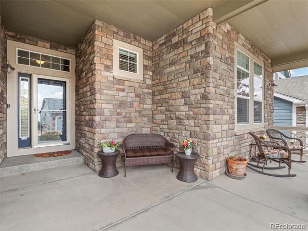
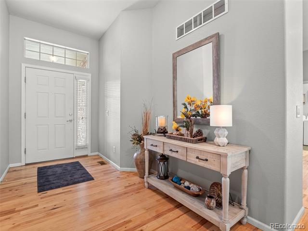
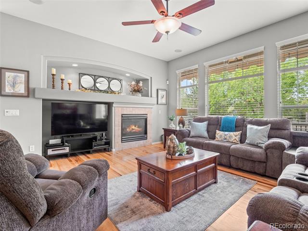
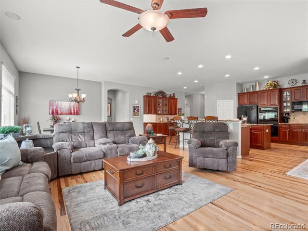
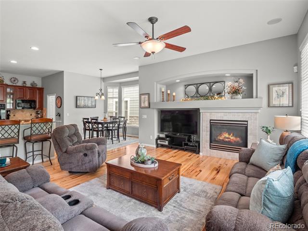
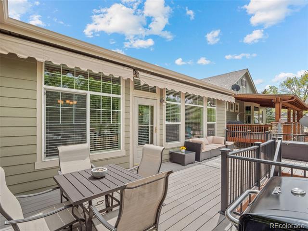
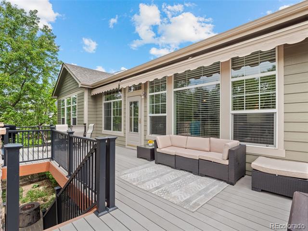
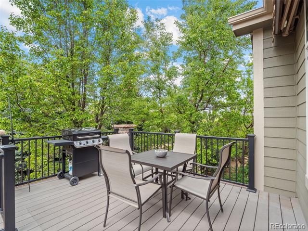
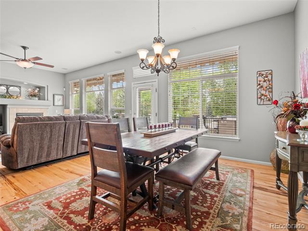
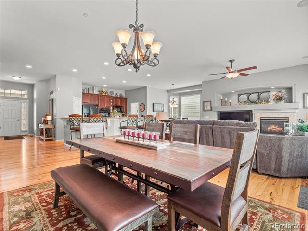
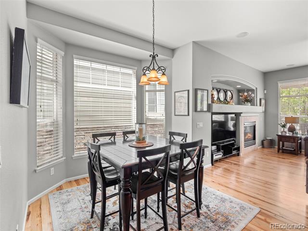
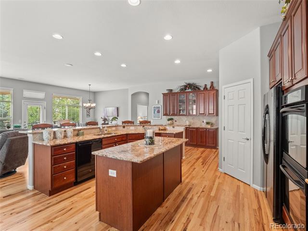
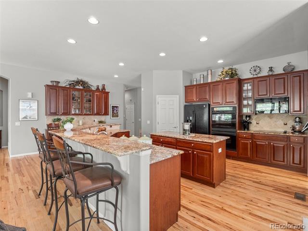
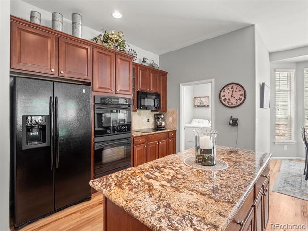
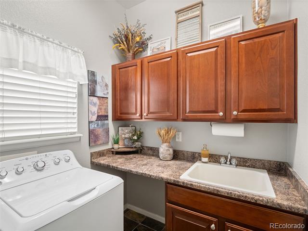
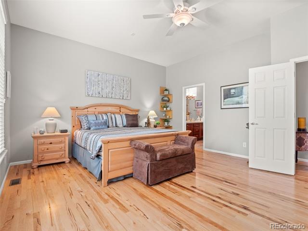
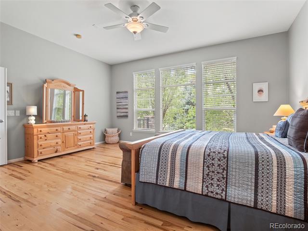
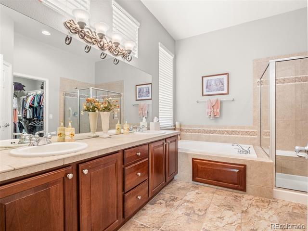
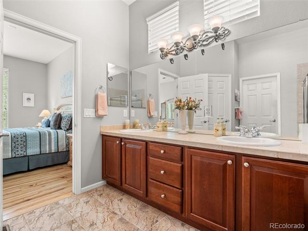
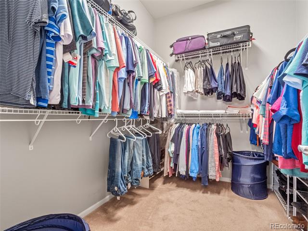
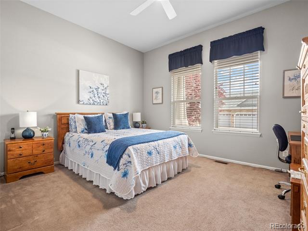
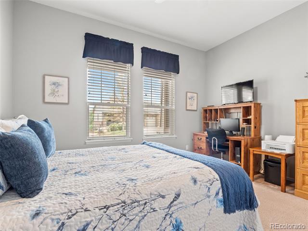
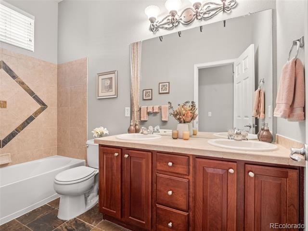
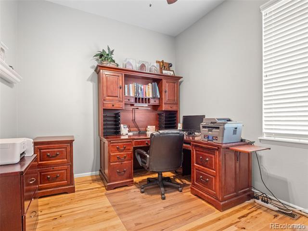
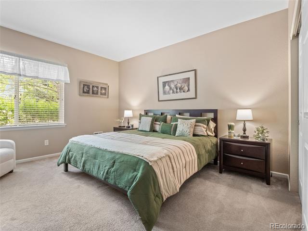
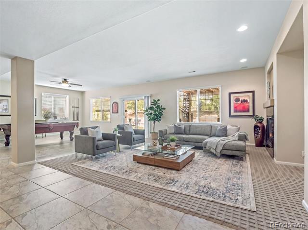
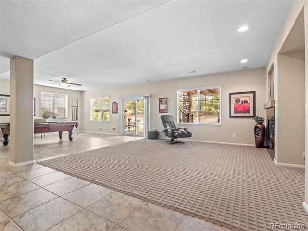
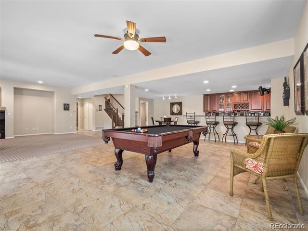
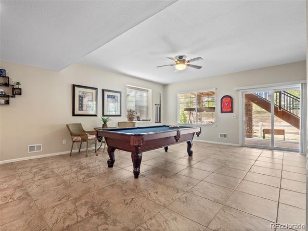
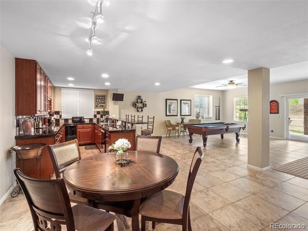
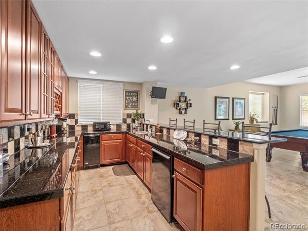
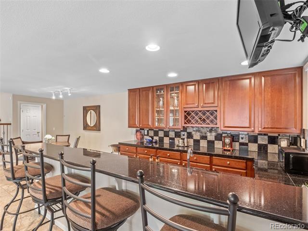
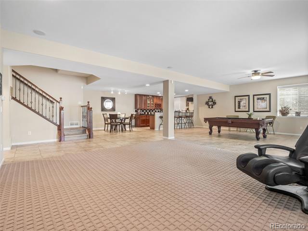
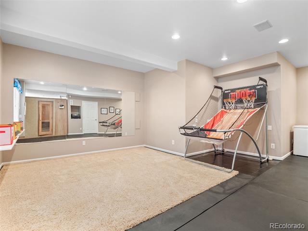
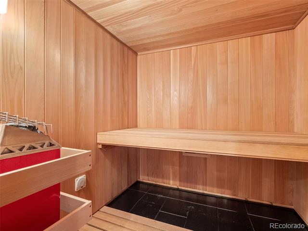
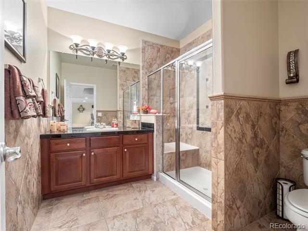
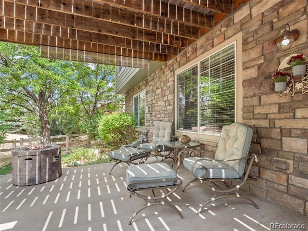
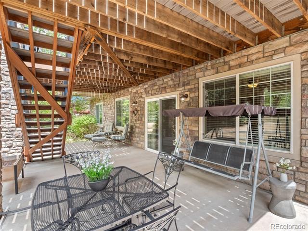
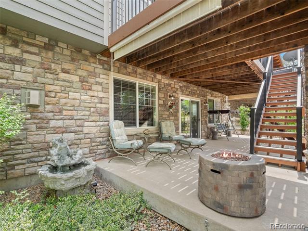
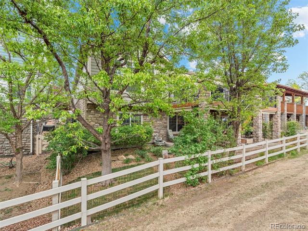
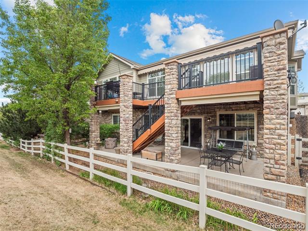
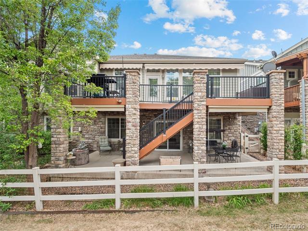
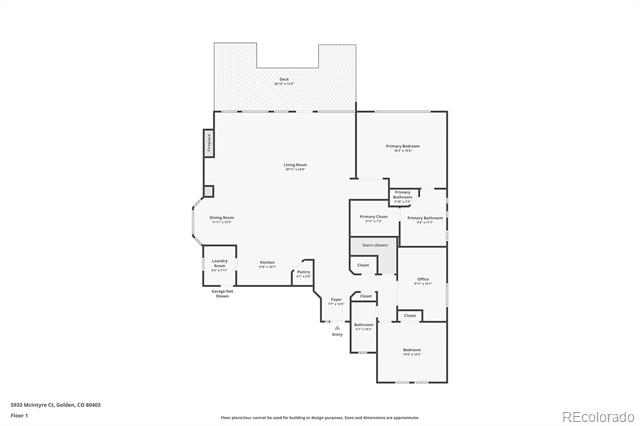
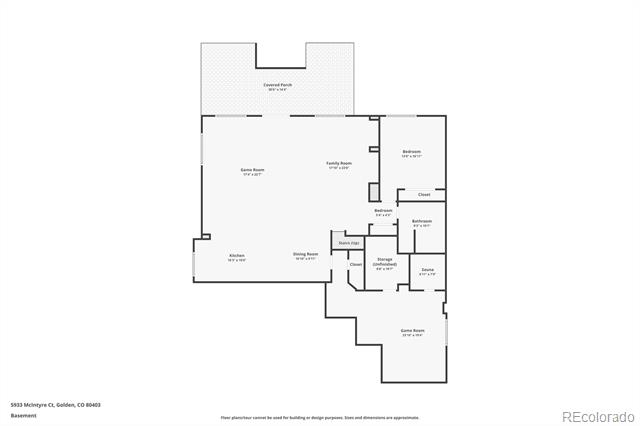
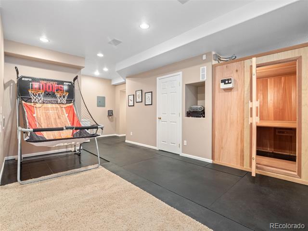
Welcome to this beautiful ranch-style home where everything you need is on the main level! This home was built for entertaining friends and family, from the most casual to the most formal occasions. Ample kitchen with granite countertops, double oven and separate cooktop makes cooking easy and fun. A large wrap-around counter provides plenty of room for everyone to belly up to the bar to enjoy good times! The expansive great room with gas fireplace provides room to stretch out and relax. The spacious primary suite provides plenty of room and the ensuite five piece bath features a double vanity, soaking tub, and large walk-in closet. Two additional bedrooms (one currently used as a study), a full hall bath and a 2-car garage with clever storage complete the main level. Downstairs, you'll find a large wet bar with ice maker and bar refrigerator, a game room complete with a beautiful pool table, a family room with gas fireplace for lounging and watching the big screen, a fourth bedroom and a hall bathroom. Finally, the mirrored exercise room is perfect for yoga, pilates, dance, weights, and more. A few minutes in the sauna will round out your exercise routine. Wait for guests to arrive on your covered front porch, and once they do, step outside onto your large deck with awnings for summer cookouts and evening breezes. Finally, relax on your ground level patio with multiple shades and a refreshing fountain to enjoy spring, summer and fall. This fabulous ranch-style home has everything you need to enjoy family and friends indoors and out. Roof replaced in 2022!

Overview

Property Status
Sold
Date Sold
May 29, 2026
Lot Size
5,924 Sq.Ft.
MLS ID
3860890
Property Type
Residential
Year Built
2006

Features & Amenities

Neighborhood
Golden
Architecture Styles
Contemporary
Stories
1
Garage Spaces
2.0
Water Source
Public
Utilities
Cable Available, Electricity Available, Electricity Connected, Internet Access (Wired), Natural Gas Available, Natural Gas Connected, Phone Available, Phone Connected
Roof
Composition
Lot Features
Greenbelt, Irrigated, Landscaped, Level, Many Trees, Sprinklers In Front, Sprinklers In Rear
Parking
Concrete, Exterior Access Door, Storage
Heat Type
Forced Air
Air Conditioning
Central Air
Laundry Room
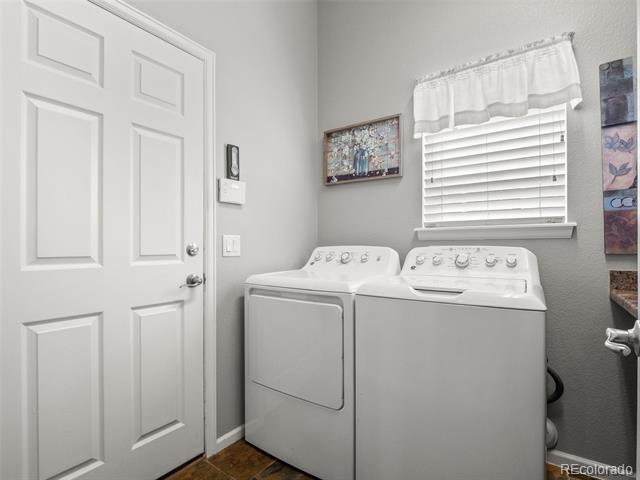
In Unit
Fireplace
Basement, Gas, Great Room
Appliances
Bar Fridge, Cooktop, Dishwasher, Disposal, Double Oven, Gas Water Heater, Microwave, Refrigerator, Self Cleaning Oven
Other Interior Features
Audio/Video Controls, Built-in Features, Ceiling Fan(s), Eat-in Kitchen, Entrance Foyer, Five Piece Bath, Granite Counters, High Ceilings, High Speed Internet, Kitchen Island, Open Floorplan, Pantry, Primary Suite, Sauna, Smoke Free, Solid Surface Counters, Sound System, Stone Counters, Utility Sink, Vaulted Ceiling(s), Walk-In Closet(s), Wet Bar, Wired for Data
Sewer
Public Sewer
Substructure
Slab
Other Exterior Features
Private Yard, Water Feature
Elementary School
Fairmount
Middle School
Drake
High School
Arvada West
School District
Jefferson County R-1
Sales Price
$975,000
Real Estate Tax
$4,677/yr
HOA
$185/mo
Zoning
P-D

Downloads

5933 McIntyre Court

Schedule a Tour

We would love to help you see this beautiful home! As a full-service brokerage, we can help you tour. Please submit an offer, and answer questions about the buying process.

Thank you

for your interest in 5933 McIntyre Court, Golden, CO 80403

5933 McIntyre Court
Navigate
Golden

Explore Golden

read more
5933 McIntyre Court
explore in 3d

I'm Interested In

5933 McIntyre Court

or
  • CallFaun Hauptman

    License #ER040030602

    (303) 917-8000
  • Follow Us On Instagram