Leave a Message

Thank you for your message. We will be in touch with you shortly.

Explore Our Properties

Property Description

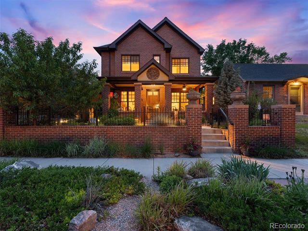
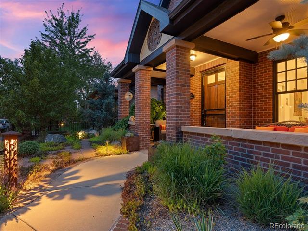
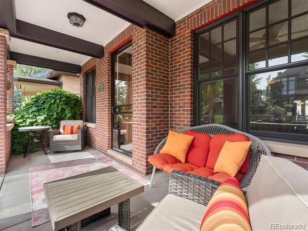
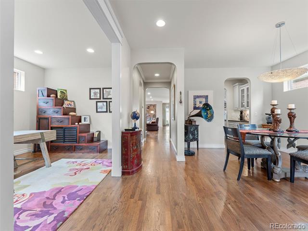
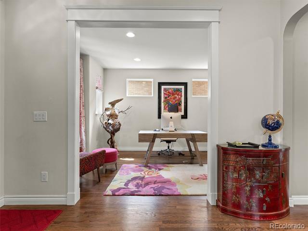
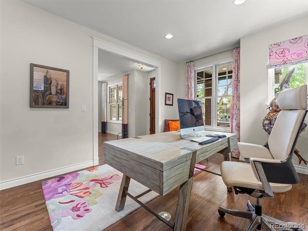
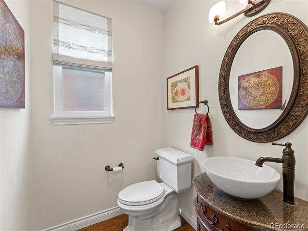
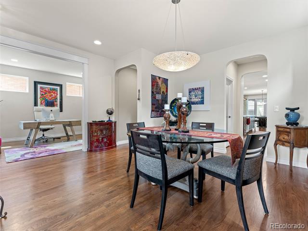
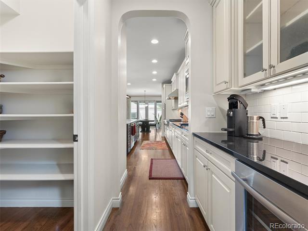
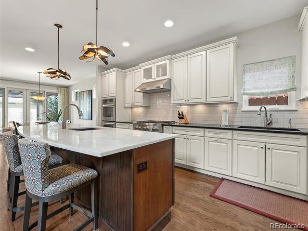
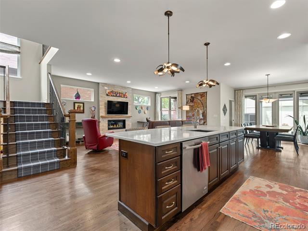
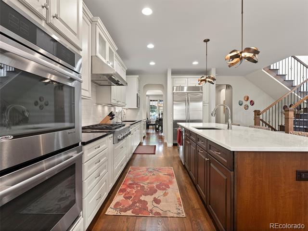
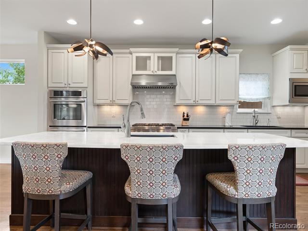
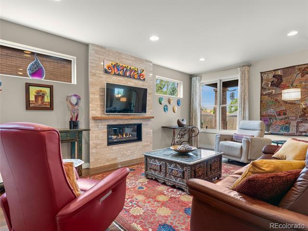
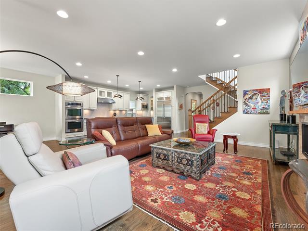
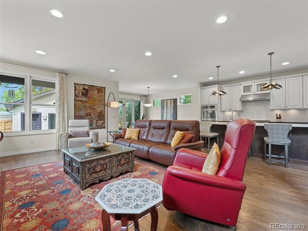
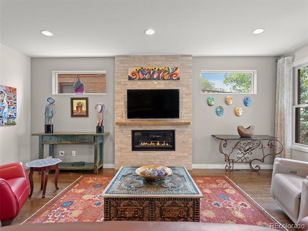
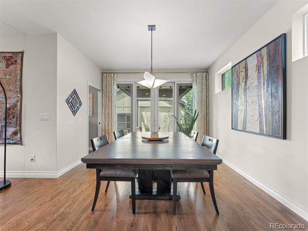
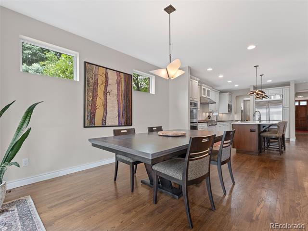
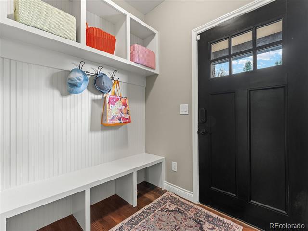
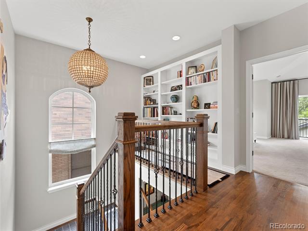
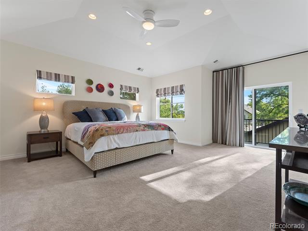
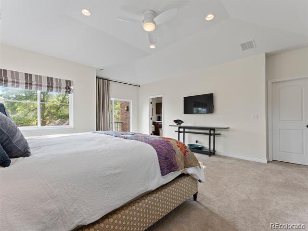
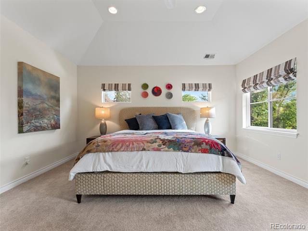
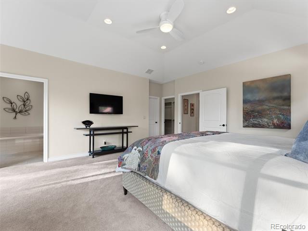
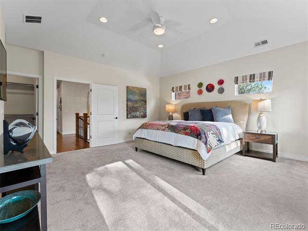
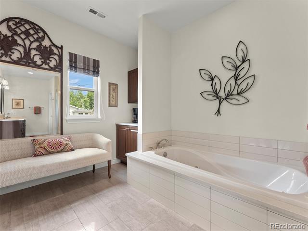
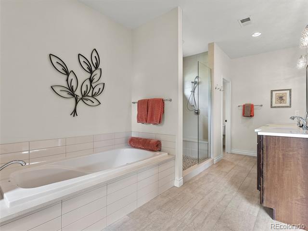
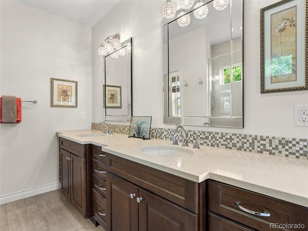
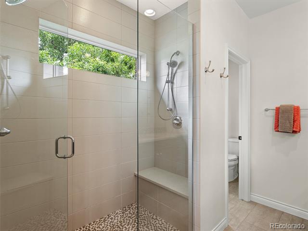
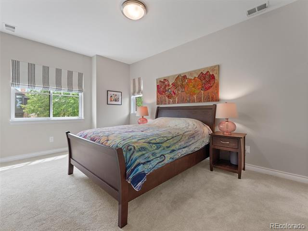
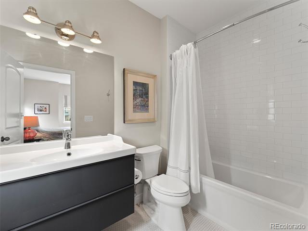
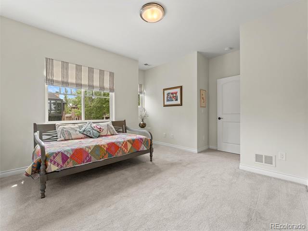
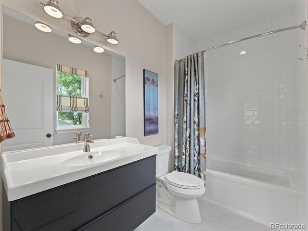
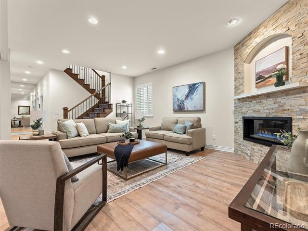
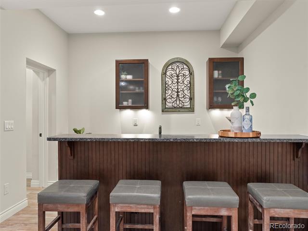
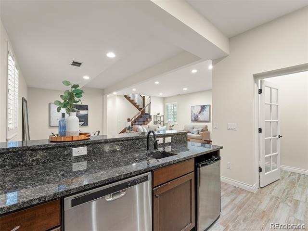
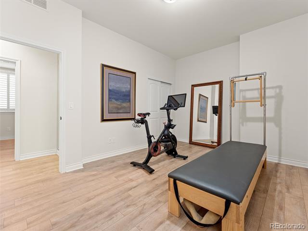
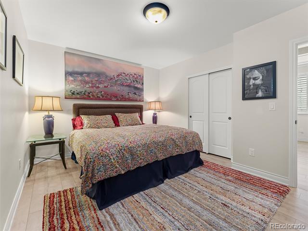
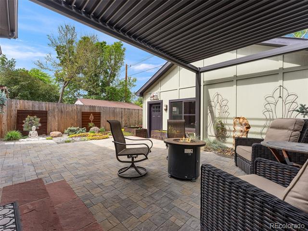
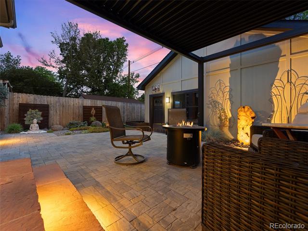
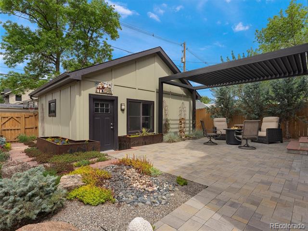
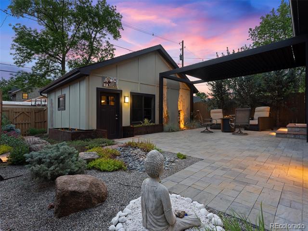
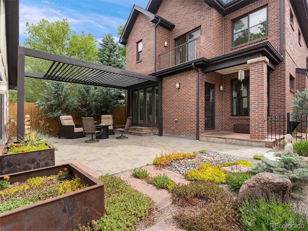
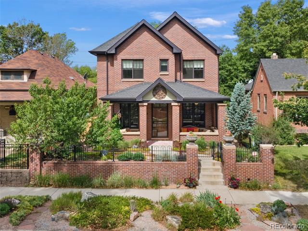
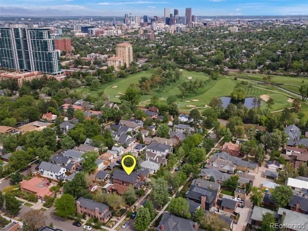
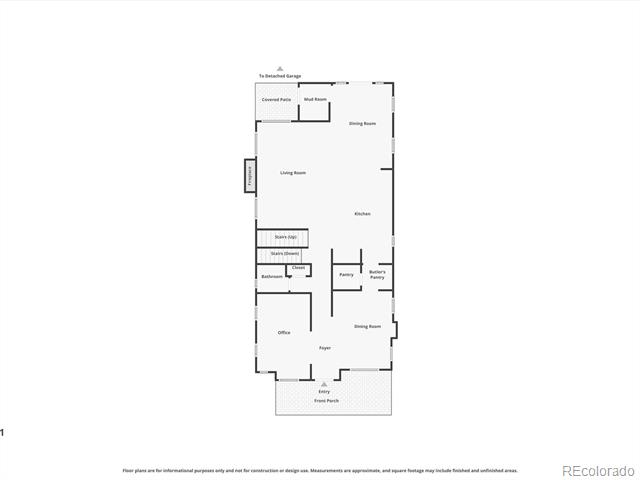
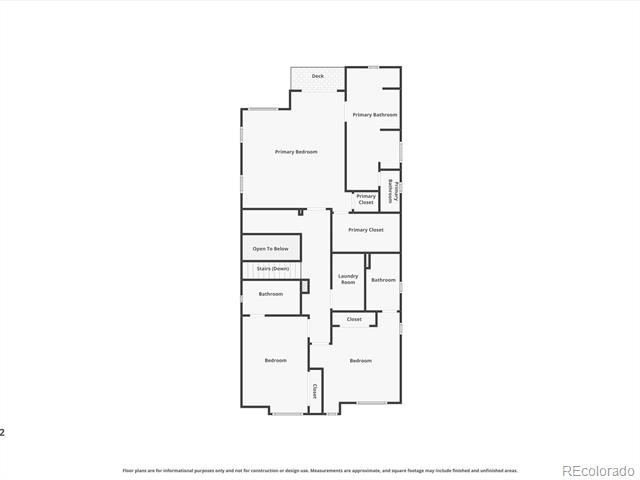
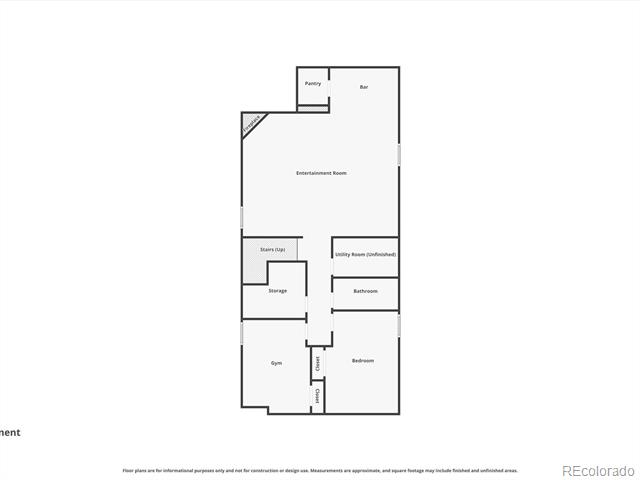
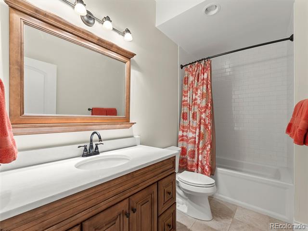
Welcome to the perfect balance of prestige, comfort and convenience in the coveted Country Club South neighborhood, ideally situated between Denver Country Club and Washington Park. This quiet enclave offers exceptional access to Cherry Creek and some of Southeast Denver's finest recreation, shopping, and dining. Designed for both elegance and everyday living, this all-brick residence features three spacious bedrooms, each with an ensuite bath, including a luxurious primary suite with a private balcony showcasing mountain views and Colorado sunsets. Built for efficiency, the home includes dual-zone high-efficiency heating and cooling, a roof designed for a 6kW solar system, whole-house fan, tankless water heater, and wiring for two surround-sound systems. Blending Craftsman and Tudor influences with a clean, modern aesthetic, the home showcases exceptional craftsmanship throughout. The chef's kitchen centers around a Mystery White Italian marble island and features premium JennAir stainless steel appliances, including a 42-inch refrigerator, double ovens, dishwasher, microwave, and six-burner gas cooktop with vented hood. A second prep sink, butler's pantry with wine cooler, and walk-in pantry add convenience and functionality. The casual dining area opens to the outdoor patio through a Pella four-panel sliding door with built-in blinds, creating seamless indoor-outdoor living. A mudroom with abundant built-in storage keeps things tidy. The finished lower level offers 10-foot ceilings, two additional bedrooms, a full bath, second laundry area, wet bar, wine cellar, and a spacious family, media, and game room anchored by a dramatic floor-to-ceiling tiled fireplace. Outside, a covered front porch, privacy wall, and wrought-iron fencing create a welcoming, secluded entrance. Finished to the highest standards, this exceptional home combines timeless architecture, modern luxury, and an outstanding floor plan suited for the most discerning buyer.

Overview

Property Status
Sold
Date Sold
July 20, 2026
Lot Size
4,670 Sq.Ft.
MLS ID
2281963
Property Type
Residential
Year Built
2013

Features & Amenities

Neighborhood
Denver
Architecture Styles
Traditional
View Description
Mountain(s)
Stories
2
Garage Spaces
2.0
Water Source
Public
Utilities
Cable Available, Electricity Connected, Internet Access (Wired), Natural Gas Connected, Phone Available
Roof
Composition
Lot Features
Irrigated, Landscaped, Level, Near Public Transit, Sprinklers In Front
Parking
220 Volts, Concrete, Dry Walled, Electric Vehicle Charging Station(s), Exterior Access Door, Finished, Insulated, Lighted, Oversized
Heat Type
Forced Air, Natural Gas
Air Conditioning
Attic Fan, Central Air
Fireplace
Family Room, Gas, Great Room
Appliances
Bar Fridge, Convection Oven, Cooktop, Dishwasher, Disposal, Double Oven, Dryer, Microwave, Range Hood, Refrigerator, Self Cleaning Oven, Tankless Water Heater, Washer, Wine Cooler
Other Interior Features
Built-in Features, Ceiling Fan(s), Eat-in Kitchen, Entrance Foyer, Five Piece Bath, Granite Counters, High Ceilings, High Speed Internet, Jet Action Tub, Kitchen Island, Marble Counters, Open Floorplan, Pantry, Primary Suite, Smoke Free, Solid Surface Counters, Stone Counters, Utility Sink, Vaulted Ceiling(s), Walk-In Closet(s), Wet Bar
Sewer
Public Sewer
Substructure
Slab
Other Exterior Features
Balcony, Lighting, Water Feature
Elementary School
Steele
Middle School
Merrill
High School
South
School District
Denver 1
Sales Price
$2,500,000
Real Estate Tax
$13,780/yr
Zoning
U-SU-C

Downloads

175 S Humboldt Street

Schedule a Tour

We would love to help you see this beautiful home! As a full-service brokerage, we can help you tour. Please submit an offer, and answer questions about the buying process.
Thank you

for your interest in 175 S Humboldt Street, Denver, CO 80209

175 S Humboldt Street
Navigate
Denver

Explore Denver

read more
175 S Humboldt Street
explore in 3d

I'm Interested In

175 S Humboldt Street

or
  • CallFaun Hauptman

    License #ER040030602

    (303) 917-8000
  • Follow Us On Instagram